2 bedroom detached house,
Claygate,
Maidstone,
Kent,
ME15 8DN
Offers Around
£385,000
01732 363633
Share with friends
No 3 Stone Cottages is a beautifully presented detached 2-bedroom home built by established local builder King & Johnston Homes. Offering a high specification as standard, the efficiency of a modern home and a superb location with Mote Park practically on the doorstep, viewing is highly recommended.
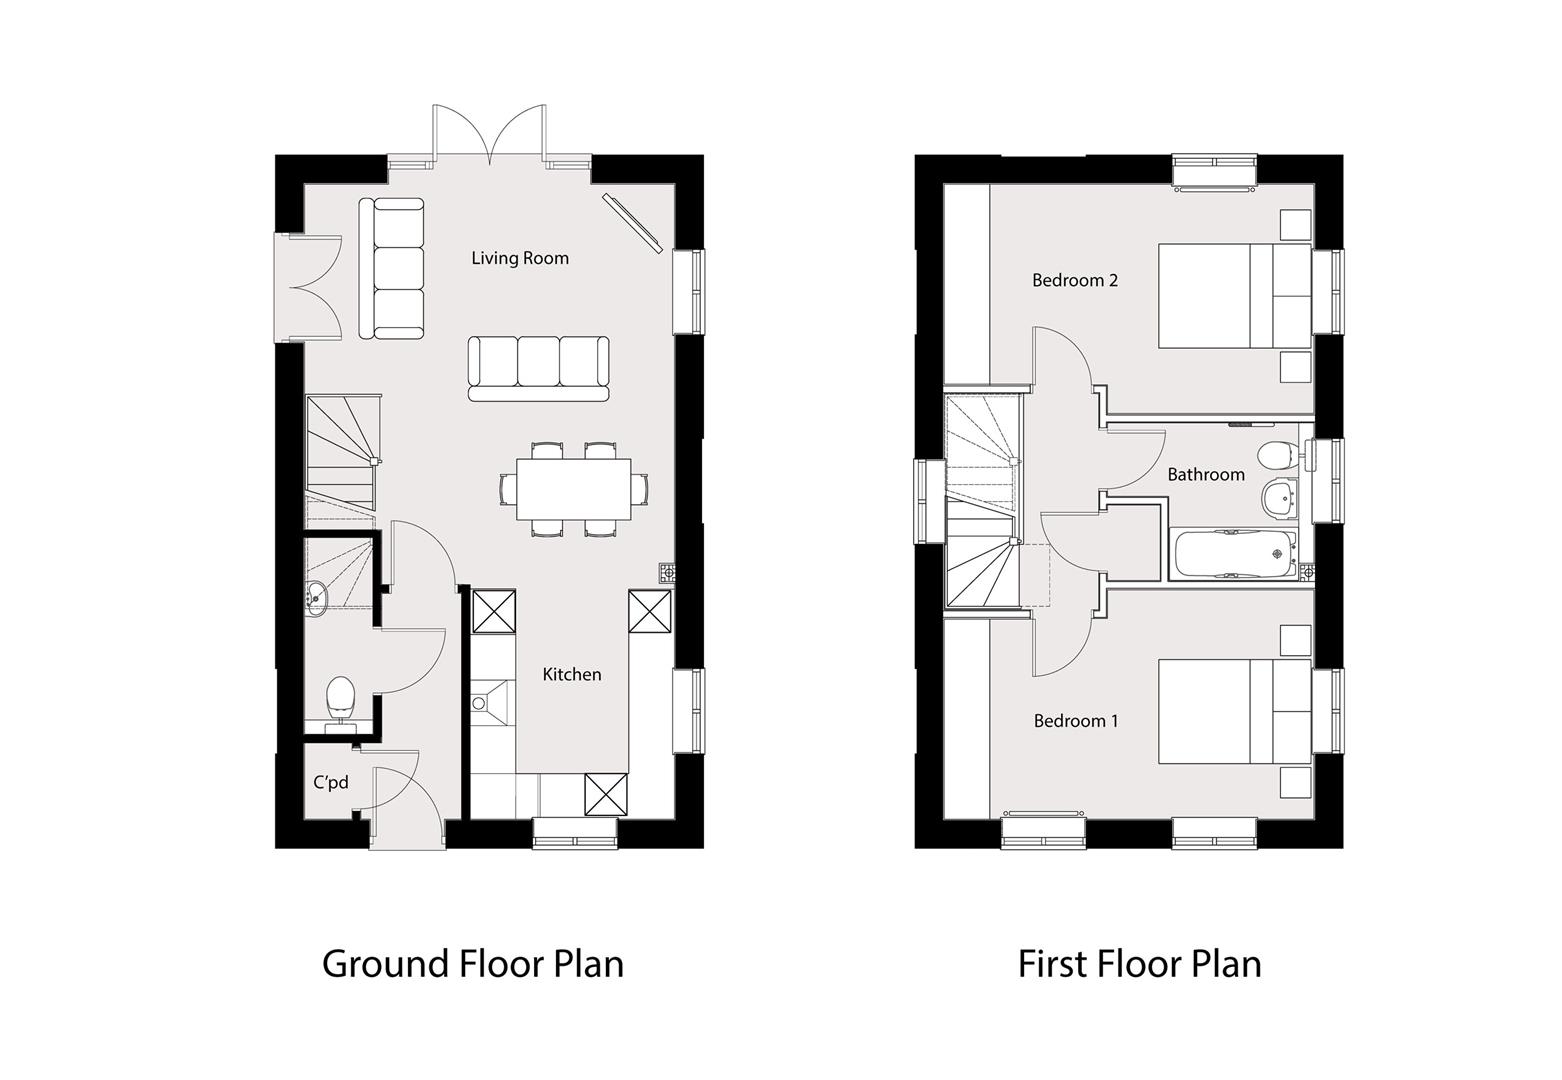
At the heart of the home is the open plan kitchen/dining/living room. Perfect for both relaxation and entertaining, the room is ready to be made your own. This space is complemented by the high specification shaker style kitchen with integrated Bosch appliances and two sets of French doors leading out to the paved patio and turfed garden. The ground floor also benefits from a downstairs w/c and storage cupboards.
To the first floor are two double bedrooms and a family bathroom.
The property is heated by an air source heat pump with underfloor heating to the ground floor and radiators to the first floor.
Outside there is off road parking.
Approximate measurements.
Living / dining area4.87 x 5.38 (15'11" x 17'7" )
Array
Kitchen2.68 x 3.12 (8'9" x 10'2")
Array
Bedroom 13 x 4.87 (9'10" x 15'11")
Array
Bedroom 23 x 4.87 (9'10" x 15'11")
Array
Maidstone town centre is within easy reach, with a good choice of shops, cafés, eateries and leisure facilities. Bearsted and other popular areas around south-east Maidstone are nearby too.
Mote Park is close by and covers over 450 acres, with open parkland, woodland and a large lake. It’s a great spot for walks, cycling and dog walking. Perfect for all the family, Mote Park boasts a Water Sports Centre, play areas and a café.
For commuters, Bearsted, Maidstone East and Maidstone West stations offer rail connections across Kent and to London. The A20 and M20 are easily accessible, providing links to the M25, London and the Kent coast.
We are sales and marketing agents for new homes. Whilst we endeavour to ensure our sales details/adverts/on-line representations etc. Are both accurate and a true reflection of the development or individual property being marketed, certain information is provided from the outset to us by our developer client and we are reliant upon the same. Therefore, we recommend that if any items/points are of particular importance please raise these with the sales team so that confirmation or verification can be sought from our developer client. Please also be aware that floor plans are a visual guide to show where rooms are situated within the property and all measurements given are approximate. Some floor plans indicate location of where wardrobes, beds, furniture etc. May be placed and unless separately stated do not form part of the specification. Our developer client may amend the specification or make changes to the layouts during the build up until the property is complete. Whilst we aim to keep our marketing material as up to date as possible, we may not always be immediately aware of these changes if we have not been updated by our developer client.
Nearby Homes
No 3 Stone Cottages, Claygate, Maidstone
© RPC Land and New Homes 2026
Company Reg. No. 3729331 | VAT No. 735 5239 27
Registered office: Churchdown Chambers, Bordyke, Tonbridge , Kent TN9 1NR
RPC Land & New Homes are members of The Property
Ombudsman (TPO), there to protect your interests. We
abide by the TPO code of conduct.

