3 bedroom detached house,
Judd Road,
Tonbridge,
TN9 2NJ
Offers In Excess Of
£525,000
01622 691911 or 01634 835900
Share with friends
A superbly presented 3 bedroom home in a sought after Tonbridge location. Within walking distance of highly regarded schools and Tonbridge Station, this home is perfect for families and commuters. Viewing is strongly recommended.
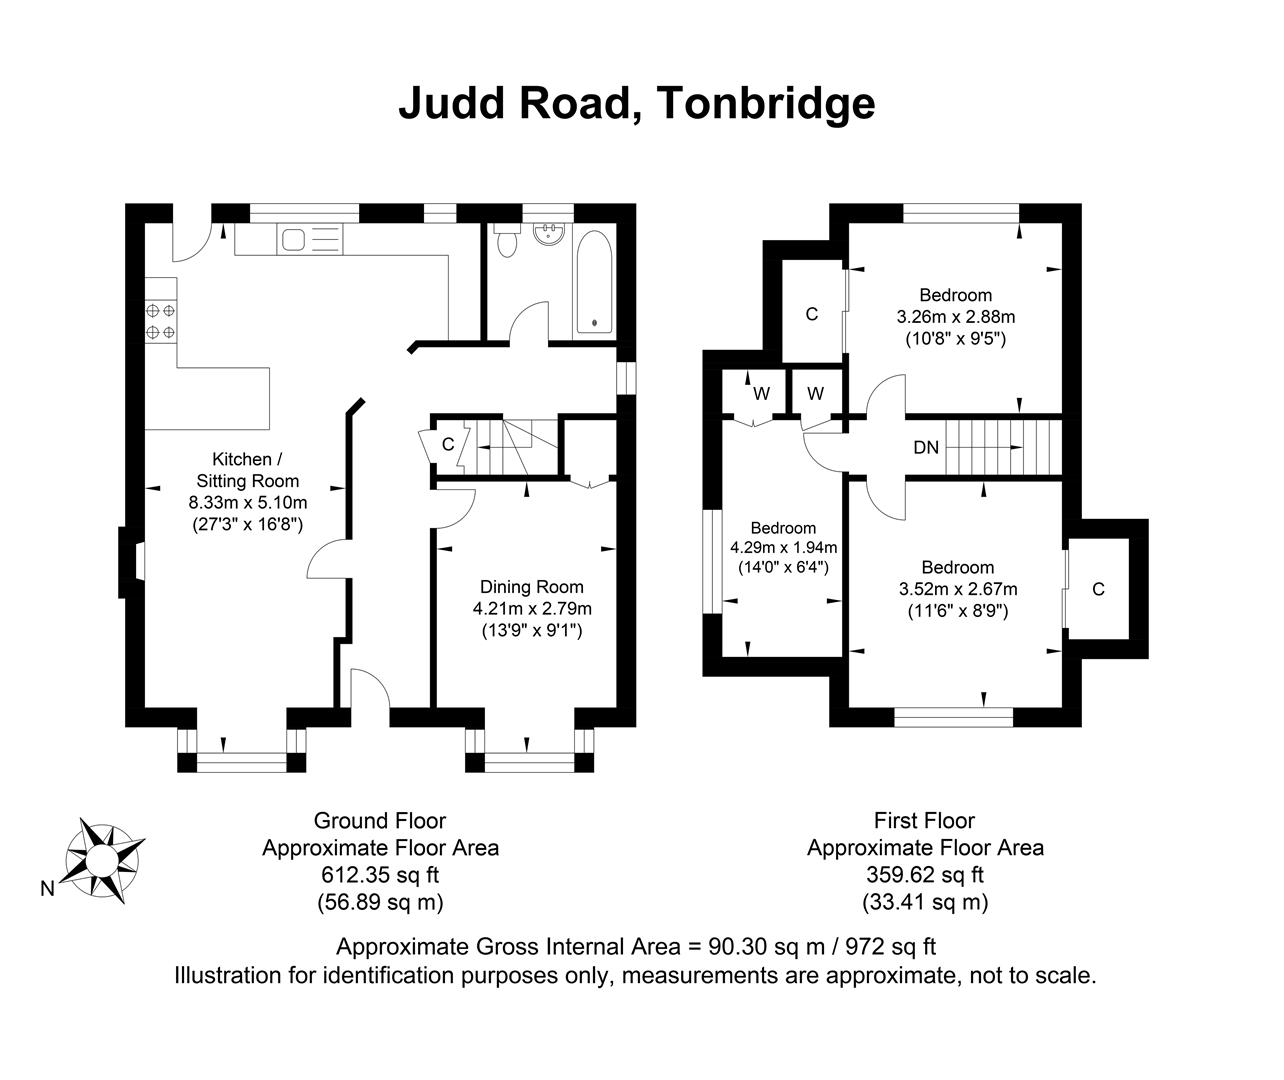
At the heart of the home is the spacious open plan kitchen/living room with far reaching verdant views. The room also features a working log burner and a modern Burnhill kitchen with high quality appliances and significant integrated storage.
The ground floor also benefits from a separate dining room and family bathroom.
To the first floor are two double bedrooms and a versatile third bedroom, currently used as a study.
Outside, the property benefits from an established landscaped frontage and rear garden. The extensive garden includes a patio, turfed lawn and shed.
Although close to local schools and amenities, the property's location on a one-way street offers a peaceful suburban location.
Judd Road is ideally situated within close proximity to Tonbridge Station which provides commuter links into London (Cannon Street, London Bridge and Charing Cross) in approximately 40 minutes. For commuting by car, the property offers road links to the M20 and M25 motorways via the nearby A26 and A21.
Tonbridge offers a wide array of well-regarded primary and secondary schools, including both independent and grammar schools.
The thriving and popular town has a comprehensive selection of shops, restaurants and supermarkets together with sporting, leisure and arts facilities including Tonbridge Castle.
*This is a residential resale and not a new home*
We are sales and marketing agents for homes. Whilst we endeavour to ensure our sales details/adverts/on-line representations etc. Are both accurate and a true reflection of the development or individual property being marketed, certain information is provided from the outset to us by our client and we are reliant upon the same. Therefore, we recommend that if any items/points are of particular importance please raise these with the sales team so that confirmation or verification can be sought from our client. Please also be aware that floor plans are a visual guide to show where rooms are situated within the property and all measurements given are approximate. Some floorplans indicate location of where wardrobes, beds, furniture etc may be placed and unless separately stated do not form part of the specification.
Nearby Homes
63A, Judd Road, Tonbridge
© RPC Land and New Homes 2026
Company Reg. No. 3729331 | VAT No. 735 5239 27
Registered office: Churchdown Chambers, Bordyke, Tonbridge , Kent TN9 1NR
RPC Land & New Homes are members of The Property
Ombudsman (TPO), there to protect your interests. We
abide by the TPO code of conduct.

