4 bedroom detached house,
Milestone Court, Chantlers Hill,
Tonbridge,
Kent,
TN12 6LY
Asking Price
£800,000
01622 691911 or 01634 835900
Share with friends
JUST RELEASED - Introducing Home 3 at Milestone Court. - A stunning 4 bedroom detached house set within a private gated development, in a traditional courtyard formation, with beautiful Wealden countryside views.
Behind the electric gates and along the winding tree flanked drive, is a private peaceful oasis for any home owner. Milestone Court is a varied collection of 3, 4 and 5 bedroom houses, two of which boast oast features, each benefit from the mature landscaped setting, which includes an established wildlife pond.
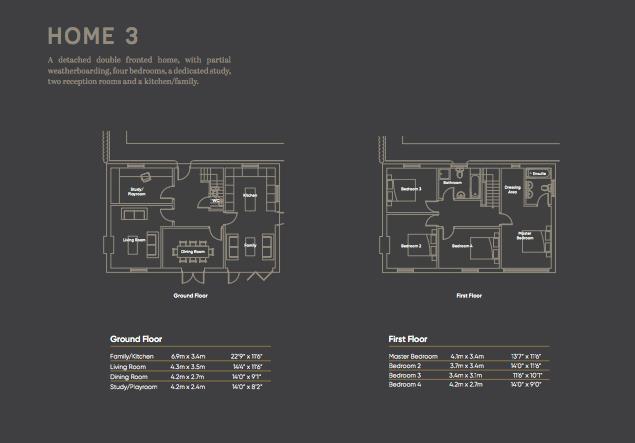
Home 3 is a stunning 4 bedroom, 2 bathroom, detached home benefitting from spacious open plan kitchen/family room, ideal for entertaining family & friends, as well as separate dining room for more formal diner parties and seprate living room for those cosy nights in curled up watching a movie. If working from home is essential for you this home also enjoys a separate study room on the ground floor to keep work and home separated. To the first floor you will find a generaous sized marster suite with en-suite bathroom and dressing area, as well as three further doule bedrooms and family bathroom. Externally is a large private rear garden with far reaching views over the Weald coutnryside.
This home is trully a must see so call us now to make an apointment to view.
LVT flooring to ground floor.
Spacious entrance hall with access to all ground floor rooms, downstairs cloakroom and stairs leading to the first floor. LVT flooring throughout
Front aspect living room benefitting from a working fireplace, ideal for cozying up on the sofa with the family watching a movie at the end of the day
This front aspect room is ideal for more formal dining with family and friends
Spacious open plan kitchen/family room with individually designed contemporary German kitchen including Quartz stone worktop and co-ordinating upstand. Intergrated Bosch appliances, including single electric oven, mirowave, induction hob, cooker hood, integrated fridge/freezer, integrated dishwasher, integrated washer/dryer. LVT flooring leading into Family room
If working from home in a quiet place is a must, this room is deally located at the rear of the property over looking your private garden.
Stylish white sanitary ware, chrome fittings
Carpets to bedrooms, landing and stairs.
Spacious duel aspect master suite benefitting from a dressing area and access to the private en-suite batrhoom
Tiled bathroom with stylish white sanitary ware, chrome fittings including taps and shower, heated chrome towel rail.
Front aspect double bedroom with carpet flooring
Rear aspect double bedroom with carpet flooring
Front aspect doule bedroom with carpet flooring
Tiled bathroom with stylish white sanitary ware, chrome fittings including taps and shower, heated chrome towel rail.
Rear garden will have a patio area with the remainder of the garden seeded.
Solar heat panels to roof.
Two allocated parking spaces
10 year Build Warranty
External photography of the property is digitally enhanced images of the advertised home. Internal photography is of the show home (Home 8).
We are sales and marketing agents for new homes. Whilst we endeavour to ensure our sales details/adverts/on-line representations etc. Are both accurate and a true reflection of the development or individual property being marketed, certain information is provided from the outset to us by our developer client and we are reliant upon the same. Therefore, we recommend that if any items/points are of particular importance please raise these with the sales team so that confirmation or verification can be sought from our developer client. Please also be aware that floor plans are a visual guide to show where rooms are situated within the property and all measurements given are approximate. Some floor plans indicate location of where wardrobes, beds, furniture etc. May be placed and unless separately stated do not form part of the specification. Our developer client may amend the specification or make changes to the layouts during the build up until the property is complete. Whilst we aim to keep our marketing material as up to date as possible, we may not always be immediately aware of these changes if we have not been updated by our developer client.
Nearby Homes
Home 3, Chantlers Hill, Paddock Wood, Tonbridge
© RPC Land and New Homes 2026
Company Reg. No. 3729331 | VAT No. 735 5239 27
Registered office: Churchdown Chambers, Bordyke, Tonbridge , Kent TN9 1NR
RPC Land & New Homes are members of The Property
Ombudsman (TPO), there to protect your interests. We
abide by the TPO code of conduct.

