2 bedroom detached bungalow,
Lower Higham Road,
Chalk,
Kent,
DA12 2NN
Price
£399,995
01622 691911 or 01634 835900
Share with friends
SOLD (STC) - UNEXPECTEDLY BACK ON THE MARKET - Stunning 2 bedroom, 2 bathroom, detached bungalow now available within the Tudor Gardens development - COMPLETION DUE OCTOBER/NOVEMBER 2020
Located on a small development of just 9 properties, this stunning 2 bedroom, 2 bathroom, detached bungalow is ideally situated in semi-rural village of Chalk, just a short distance from the beautiful Shorne Woods Country Park and other surrounding village include sought after Shorne & Higham.
Gravesend town centre is within easy reach with the main line train station offering fast links into London. Coupled with easy A2/M2 motorway links, a short distance away, for superb access to local amenities, shops & doctors surgery, makes this beautiful bungalow the perfect retirement home.
As you would expect with new build homes the finish and specification are to a high standard with a clean and crisp contemporary interior ready and waiting to be personalised by the new homeowners with their own individual tastes.
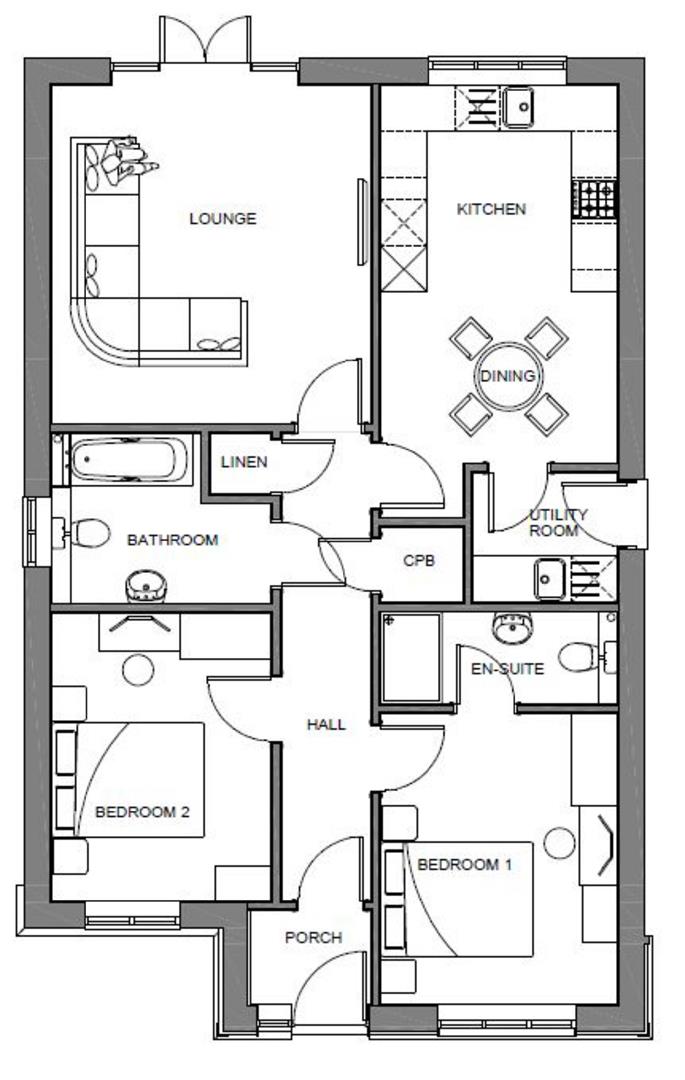
Enjoy entertaining family and friends or your grandchildren in the spacious kitchen/dining room over looking your your private rear garden. The kitchen comes complete with all your integrated appliances and separate utility room with sink and door leading to the side of the house. The separate lounge also offers a quite place in the evenings for movie nights with the grandchildren. Furthermore this family home comes with a master bedroom with en-suite shower room and a second double bedroom and family bathroom.
If you enjoy the garden, you will have plenty of room here to create and landscape. Alternatively, if you want the space for children/grand children they will enjoy freedom and space to play.
Rear aspect fully fitted kitchen with clearly defined dining area. Integrated appliances include full height fridge/freezer, dishwasher, oven, electric hob and extractor fan. Quality Kardean flooring throughout in French Oak colour.
Rear aspect lounge with patio doors leading on to the rear garden. Carpet flooring
Range of wall and base units with sink and integrated washing machine. Door leading to the side of the house
Front aspect double bedroom with private en-suite shower room. Carpet flooring
Front aspect double bedroom. Carpet Flooring
Fully tiled, floor to ceiling, family bathroom with shower over bath and shower screen
Intgrated appliances - Full height fridge/freezer, washing machine, dishwasher, Electric hob, extract fan & oven.
Bathroom - Fully tiled, floor to ceiling, family bathroom with shower over bath and shower screen
Flooring - Kardean hard floor in French oak and cream carpet
Gas Central heating via Combi boiler
10 Year Build Zone warranty
Allocated off road parking
Turfed rear garden
NB: External image is computer generated and the internal photos are taken of similar house type on the development.
We are sales and marketing agents for new homes. Whilst we endeavour to ensure our sales details/adverts/on-line representations etc. Are both accurate and a true reflection of the development or individual property being marketed, certain information is provided from the outset to us by our developer client and we are reliant upon the same. Therefore, we recommend that if any items/points are of particular importance please raise these with the sales team so that confirmation or verification can be sought from our developer client. Please also be aware that floor plans are a visual guide to show where rooms are situated within the property and all measurements given are approximate. Some floor plans indicate location of where wardrobes, beds, furniture etc. May be placed and unless separately stated do not form part of the specification. Our developer client may amend the specification or make changes to the layouts during the build up until the property is complete. Whilst we aim to keep our marketing material as up to date as possible, we may not always be immediately aware of these changes if we have not been updated by our developer client.
Nearby Homes
Tudor Gardens, Plot 7, Lower Higham Road, Chalk
© RPC Land and New Homes 2026
Company Reg. No. 3729331 | VAT No. 735 5239 27
Registered office: Churchdown Chambers, Bordyke, Tonbridge , Kent TN9 1NR
RPC Land & New Homes are members of The Property
Ombudsman (TPO), there to protect your interests. We
abide by the TPO code of conduct.

